Mezzanine Racking Systems
(Mezzanine Racking Systems)
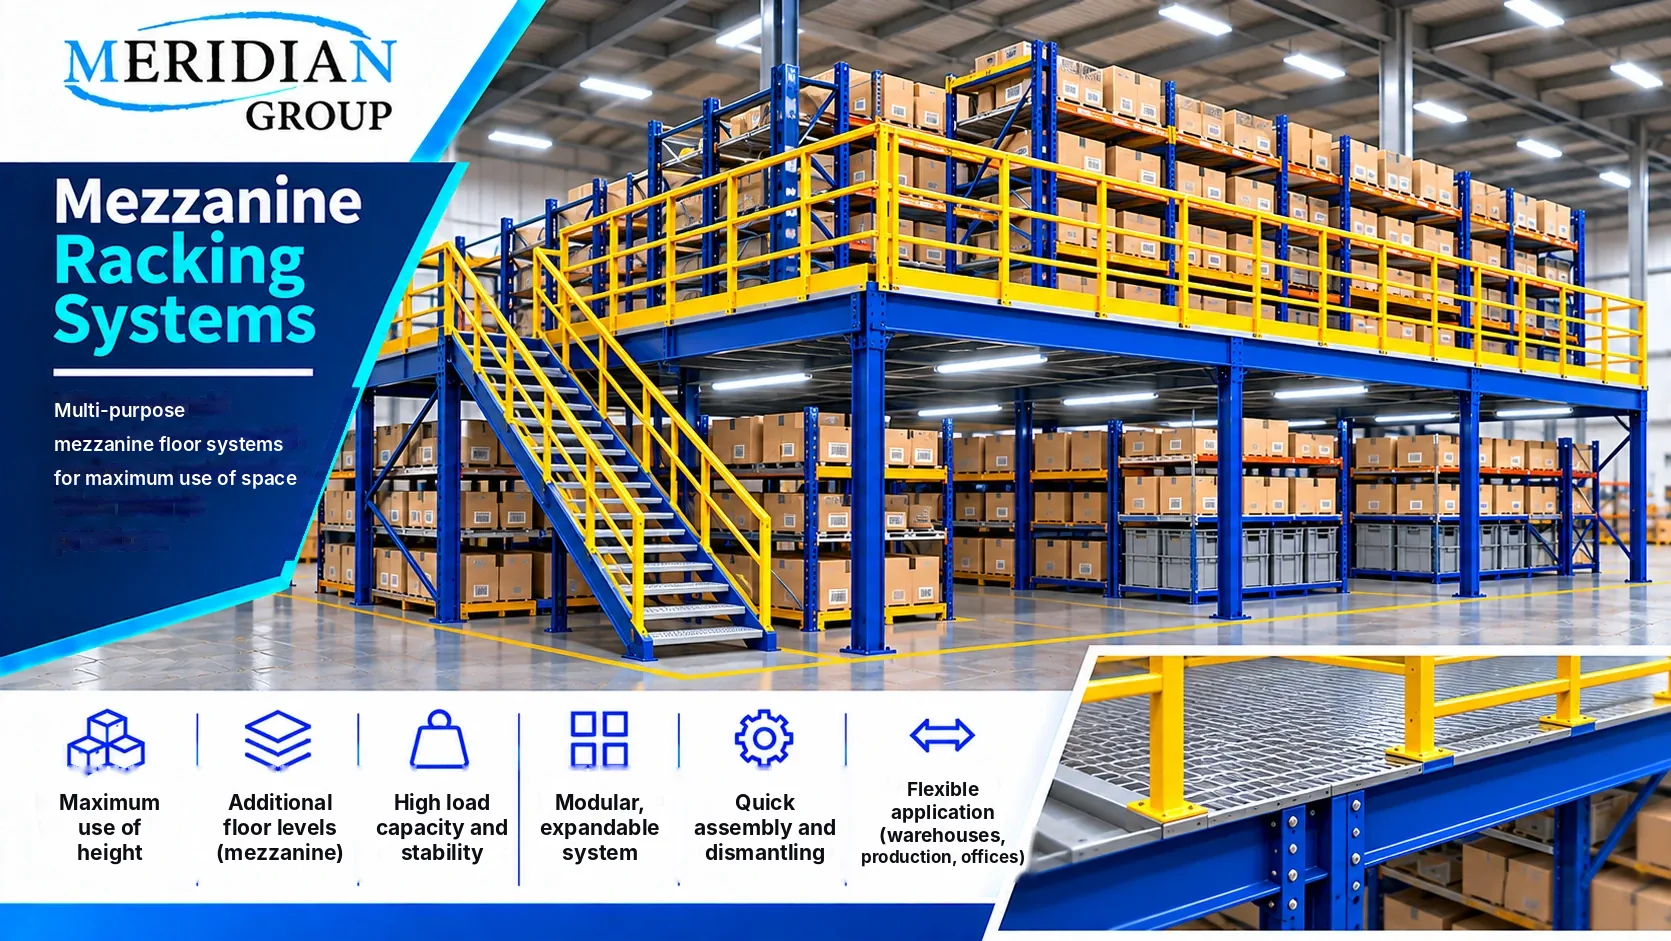
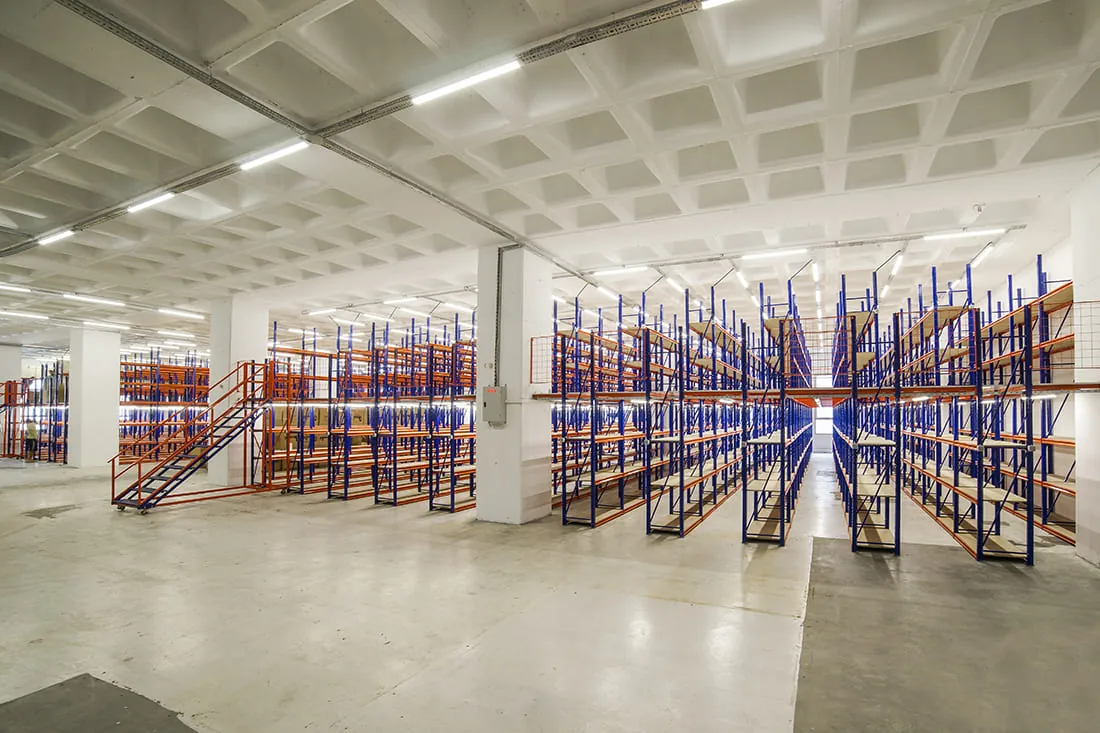
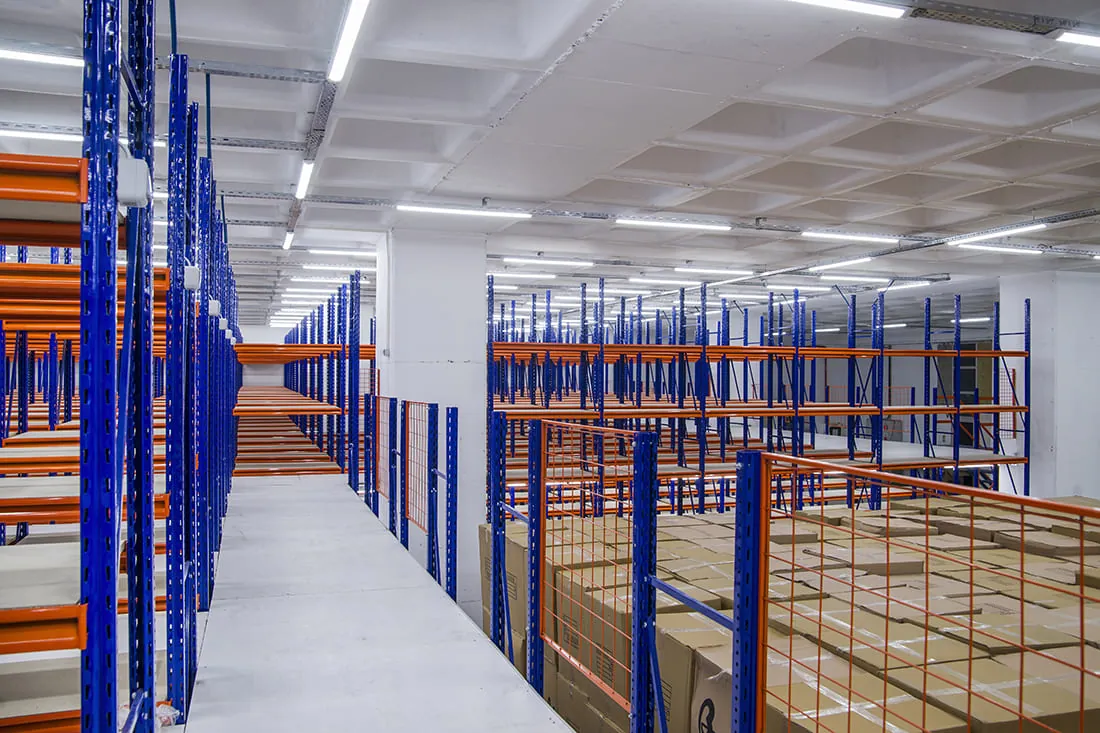
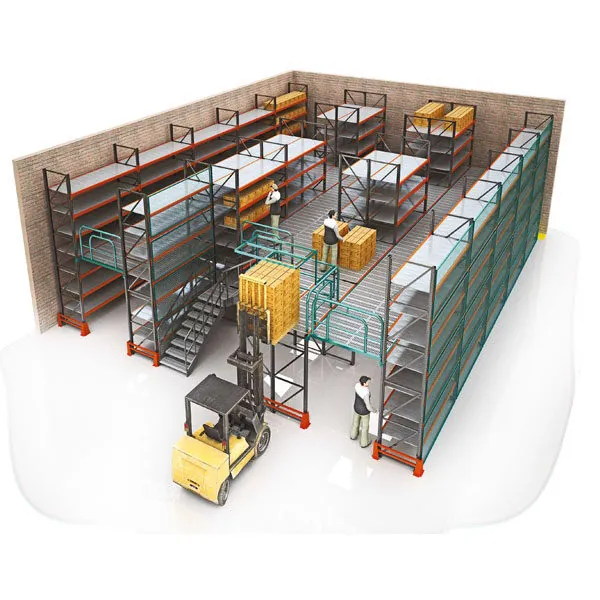
An additional floor level inside your existing building – for storage, picking, a workshop or offices – without extending the building.
- Additional usable floor area
- No building extension
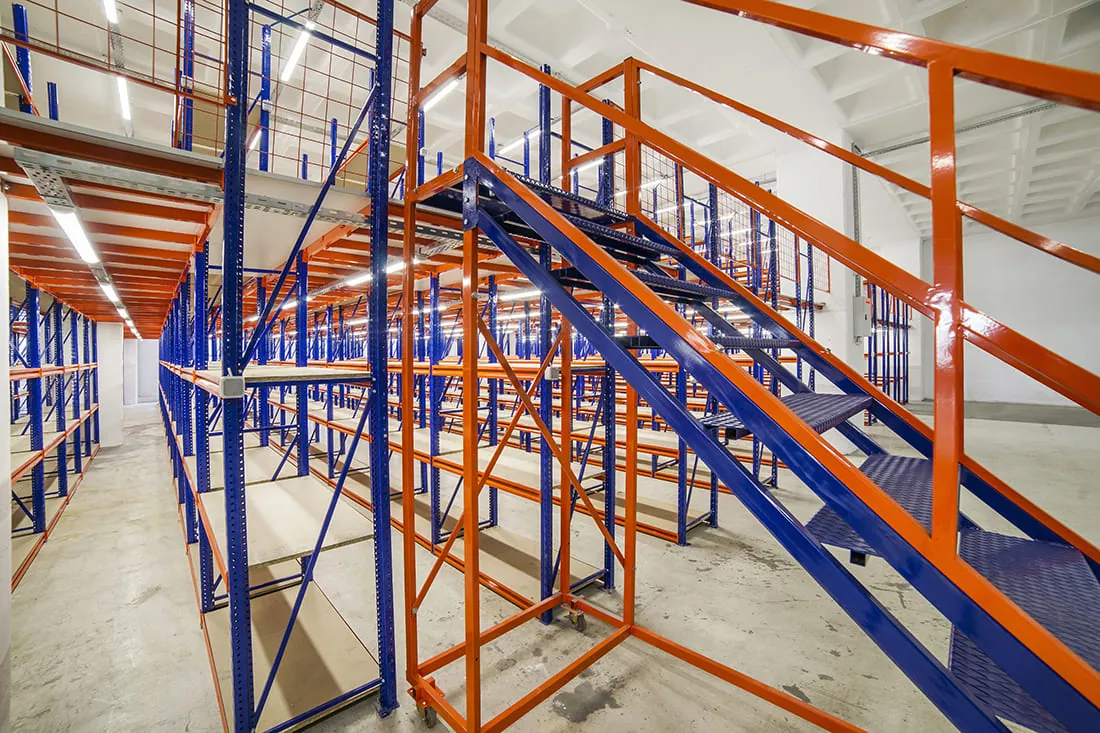
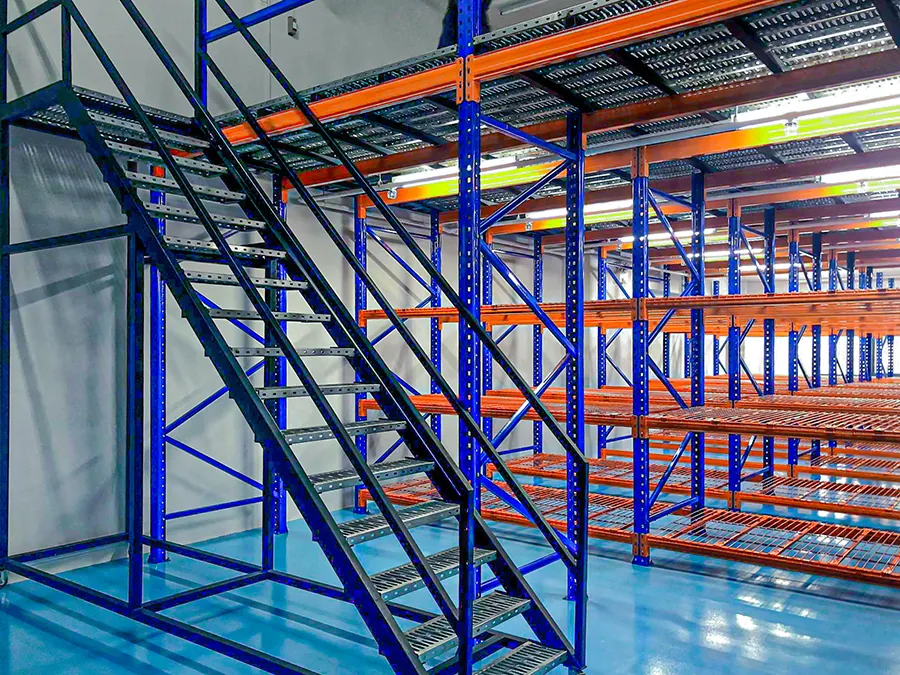
- Stairs, guardrails and pallet gates
Technical specifications
Load capacity and dimensions are determined by the project for your building and stated in the quotation.
| System type | Free-standing steel mezzanine or rack-supported mezzanine |
|---|---|
| Structure | Columns and beams made of steel sections |
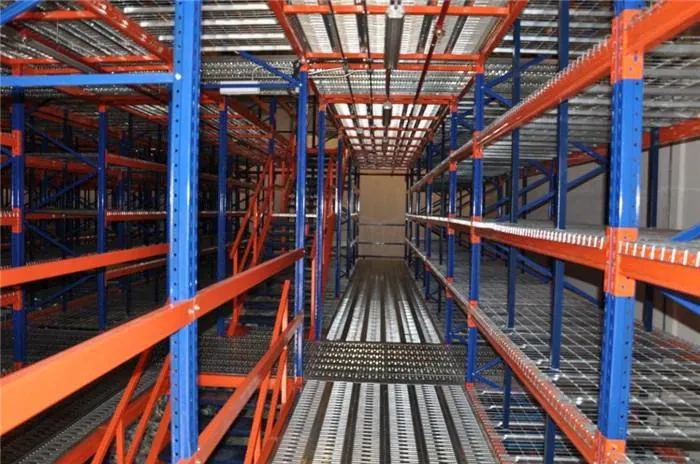
| Flooring | Chipboard panels, steel plate or grating, depending on use |
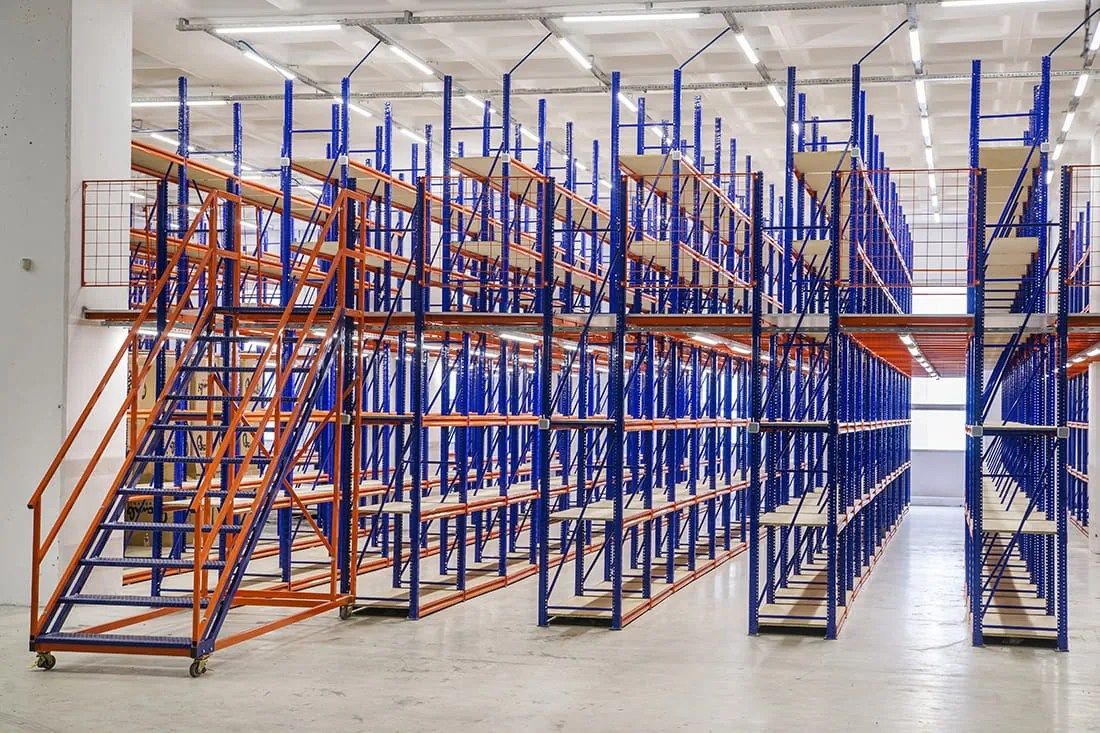
| Access | Staircases with treads and handrails |
| Safety | Guardrails and pallet safety gates |
| Accessories | Lighting, fire protection and cladding to the design |
| Load capacity and dimensions | Determined by the project |
Benefits
More space
Uses the building height instead of a new building.
Bolted structure
Usually no major building work, subject to a floor capacity check.
Many uses
Storage, picking, workshop or offices.
Combine with racking
Shelving and racking on both levels.
Can be relocated
The structure can be adapted or moved.
Safety
Guardrails, stairs and gates to regulations.
Applications
- Small parts storage
- Picking
- E-commerce
- Archives
- Workshops
- In-plant offices
How it works
- AnalysisWe check building height, floor condition, intended use and floor loading.
- DesignColumn grid, flooring, stairs, guardrails and gates are defined.
- InstallationThe structure is installed in the existing building with minimal disruption.
Frequently asked questions
What building height is needed for a mezzanine?
It depends on the use of both levels and workplace regulations. We define the height and layout after a site visit.
How are goods moved to the upper level?
Usually by forklift through a pallet safety gate; lifts or conveyors are also possible.
Can a mezzanine carry racking?
Yes, if designed for it – floor capacity is based on the planned racking and goods.
What information do you need for a quotation?
For a quotation please send: floor plan and clear height, use of the lower and upper levels, planned floor loading (e.g. shelving, people, equipment), how goods are moved to the upper level, stair positions and information about the building floor.
Related racking systems

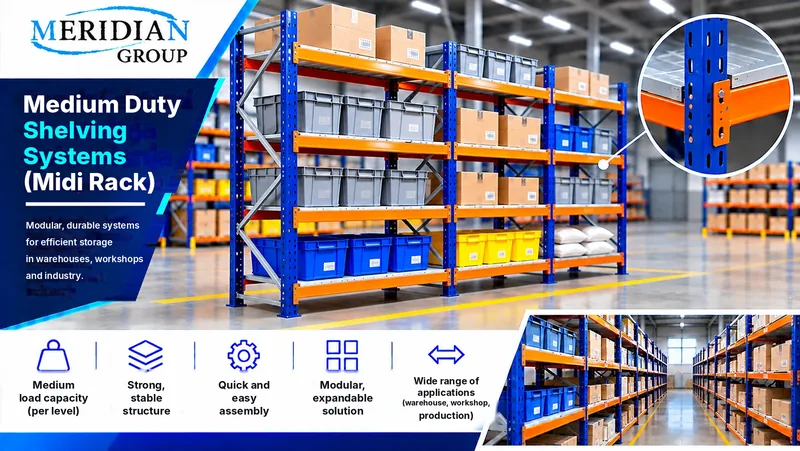
Medium Duty Shelving Systems
Midi RackMidi Rack: shelving for hand-loaded cartons, crates and parts.
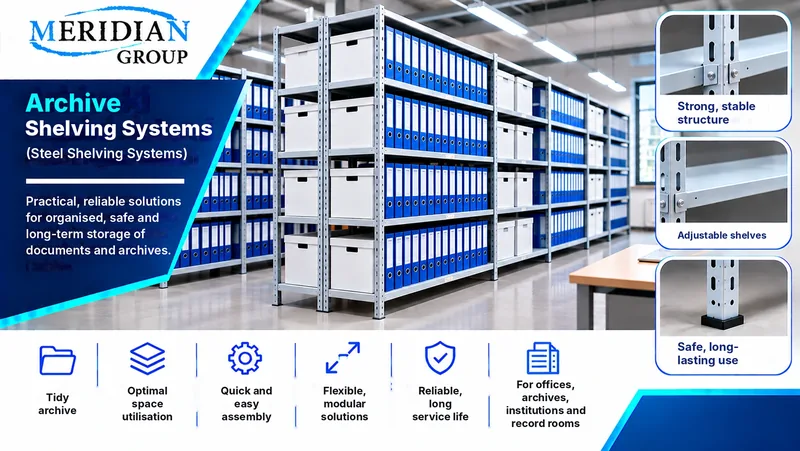
Archive & Steel Shelving Systems
Steel shelvingSteel shelving with adjustable levels for archives, offices and workshops.
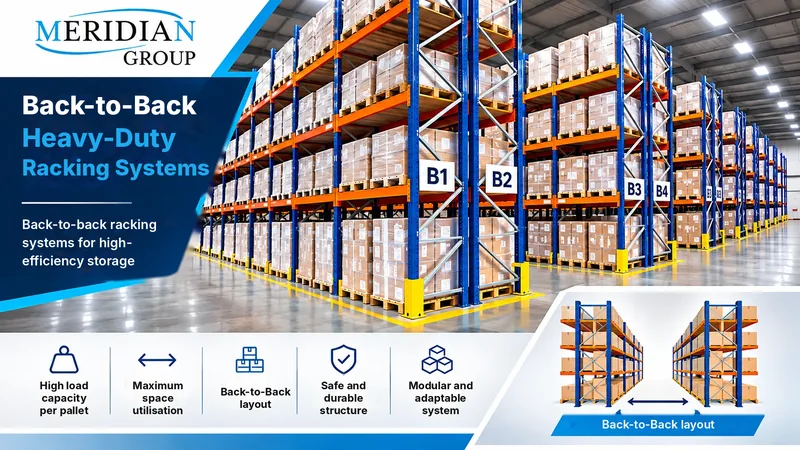
Back-to-Back Racking Systems
Selective pallet rackingTwo rows of racking joined back to back, with direct access to every pallet.
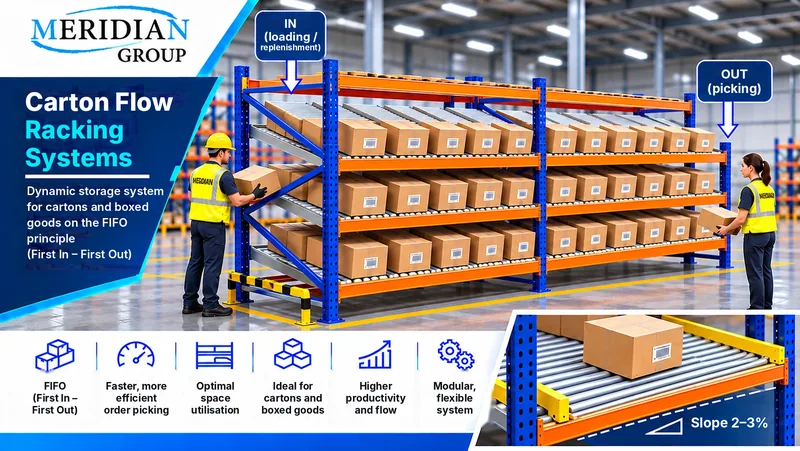
Carton Flow Racking Systems
Gravity carton pickingCartons travel on roller tracks to the picking face (FIFO).
Request a quote for racking systems
Send us the basic details of your space and goods. We will prepare a layout proposal, a 3D view and a quotation for supply and installation.
- Phone / WhatsApp+387 66 000 497
- Phone+387 33 548 526
- E-mailinfo@meridian.ba
- AddressDajanli Ibrahim-bega 10-12, Ciglane, Sarajevo


