Pallet & Industrial Racking Systems

Back-to-Back Racking Systems

(Back-to-Back Racking Systems)

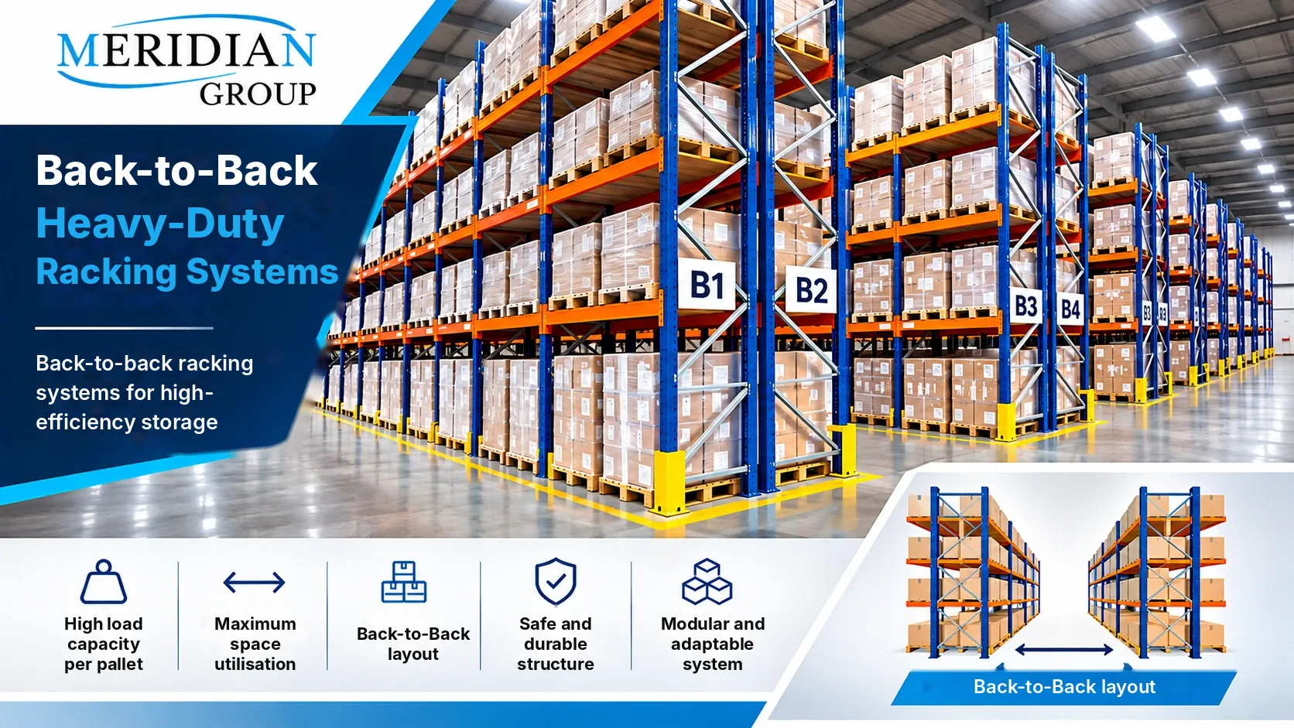
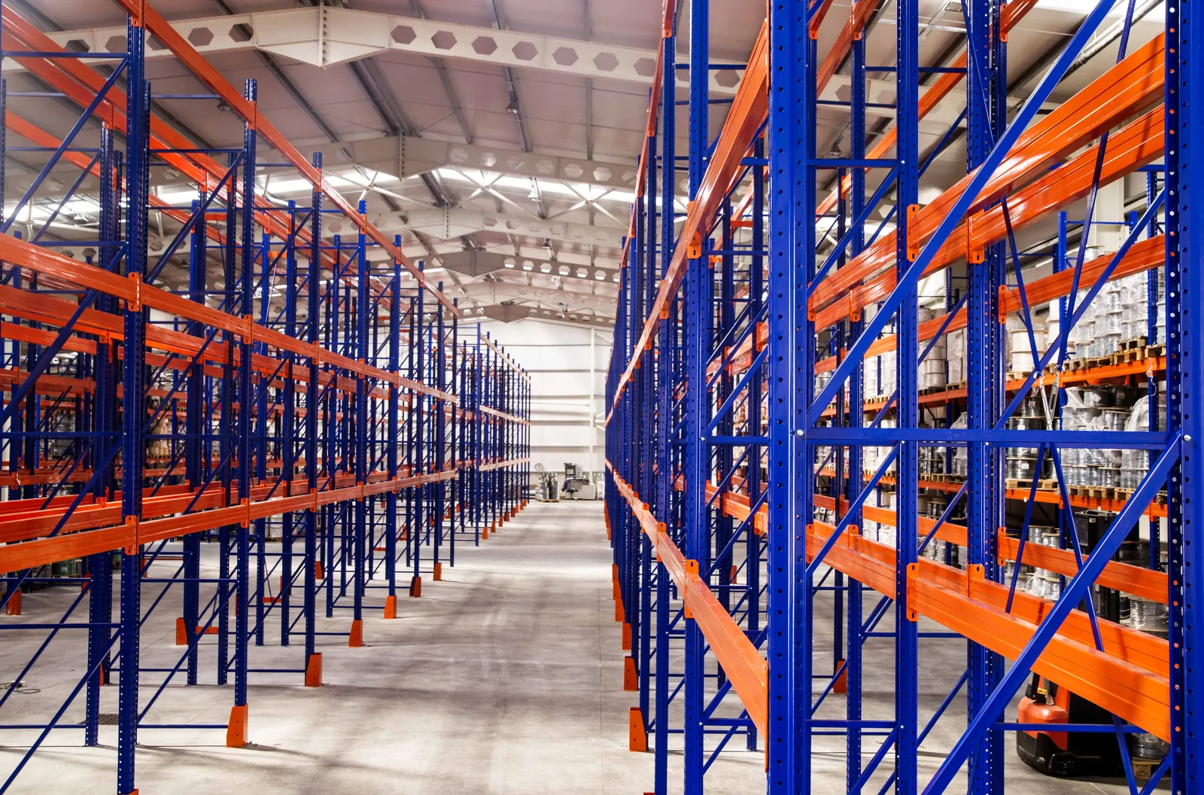
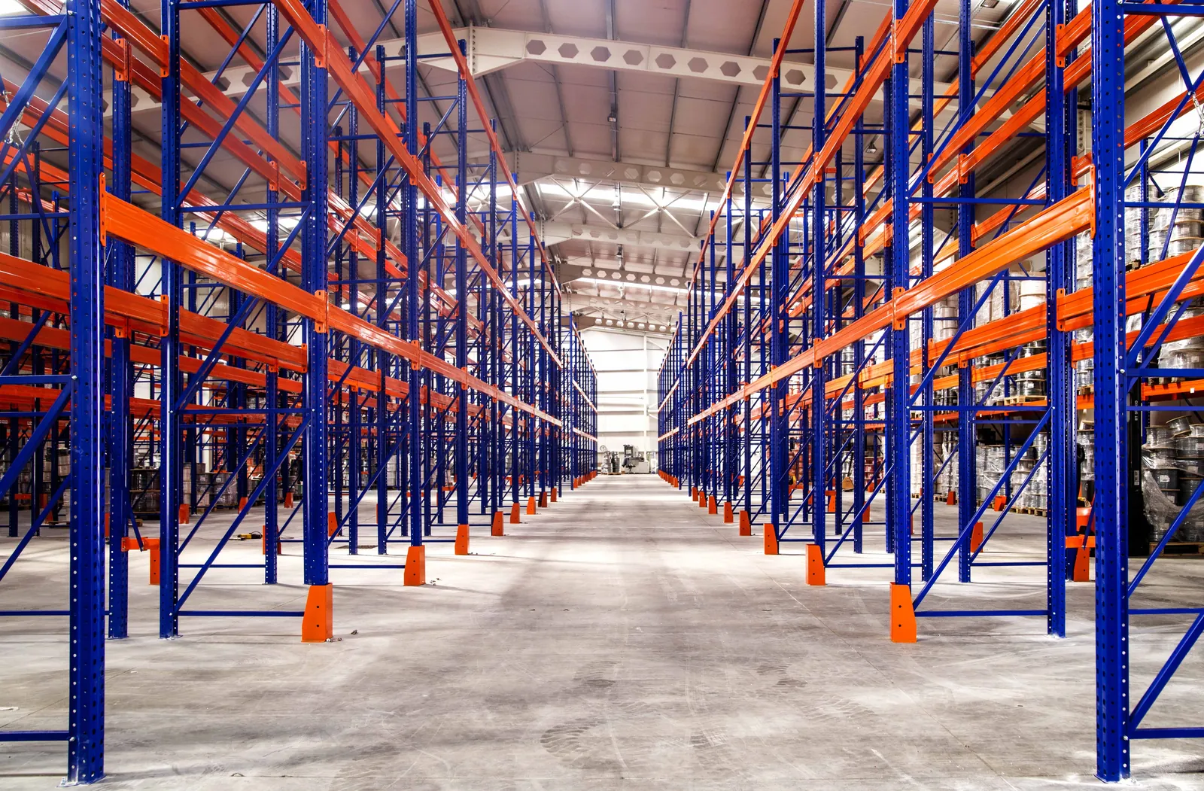
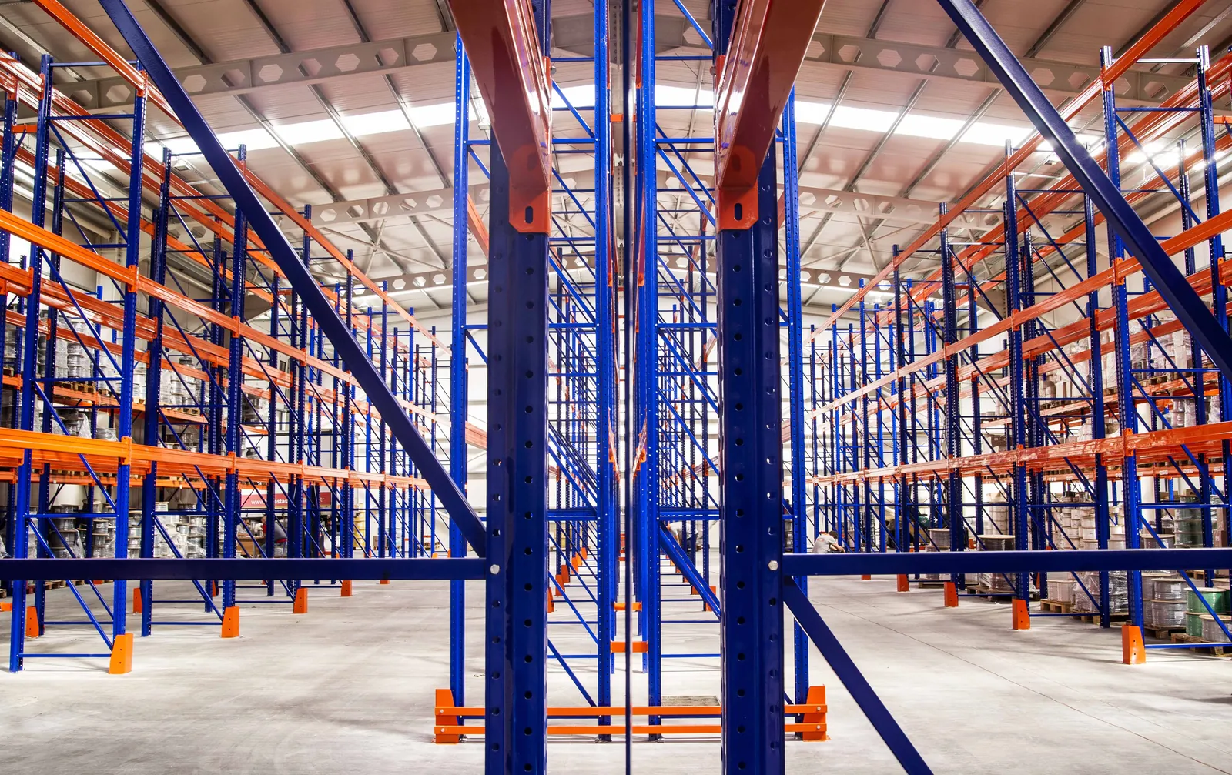
The most widely used pallet storage system: two rows of racking are joined back to back, and every pallet is directly accessible from the working aisle.

Back-to-Back Racking Systems – Meridian Group

Technical specifications

Load capacity and dimensions are determined by the project for your building and stated in the quotation.

System typeSelective pallet racking, two rows joined back to back
StructureFrames made of perforated steel uprights with bracing
BeamsHook-on beams with safety locks
Row connectionRow spacers between frames
Beam levelsAdjustable on the upright pitch
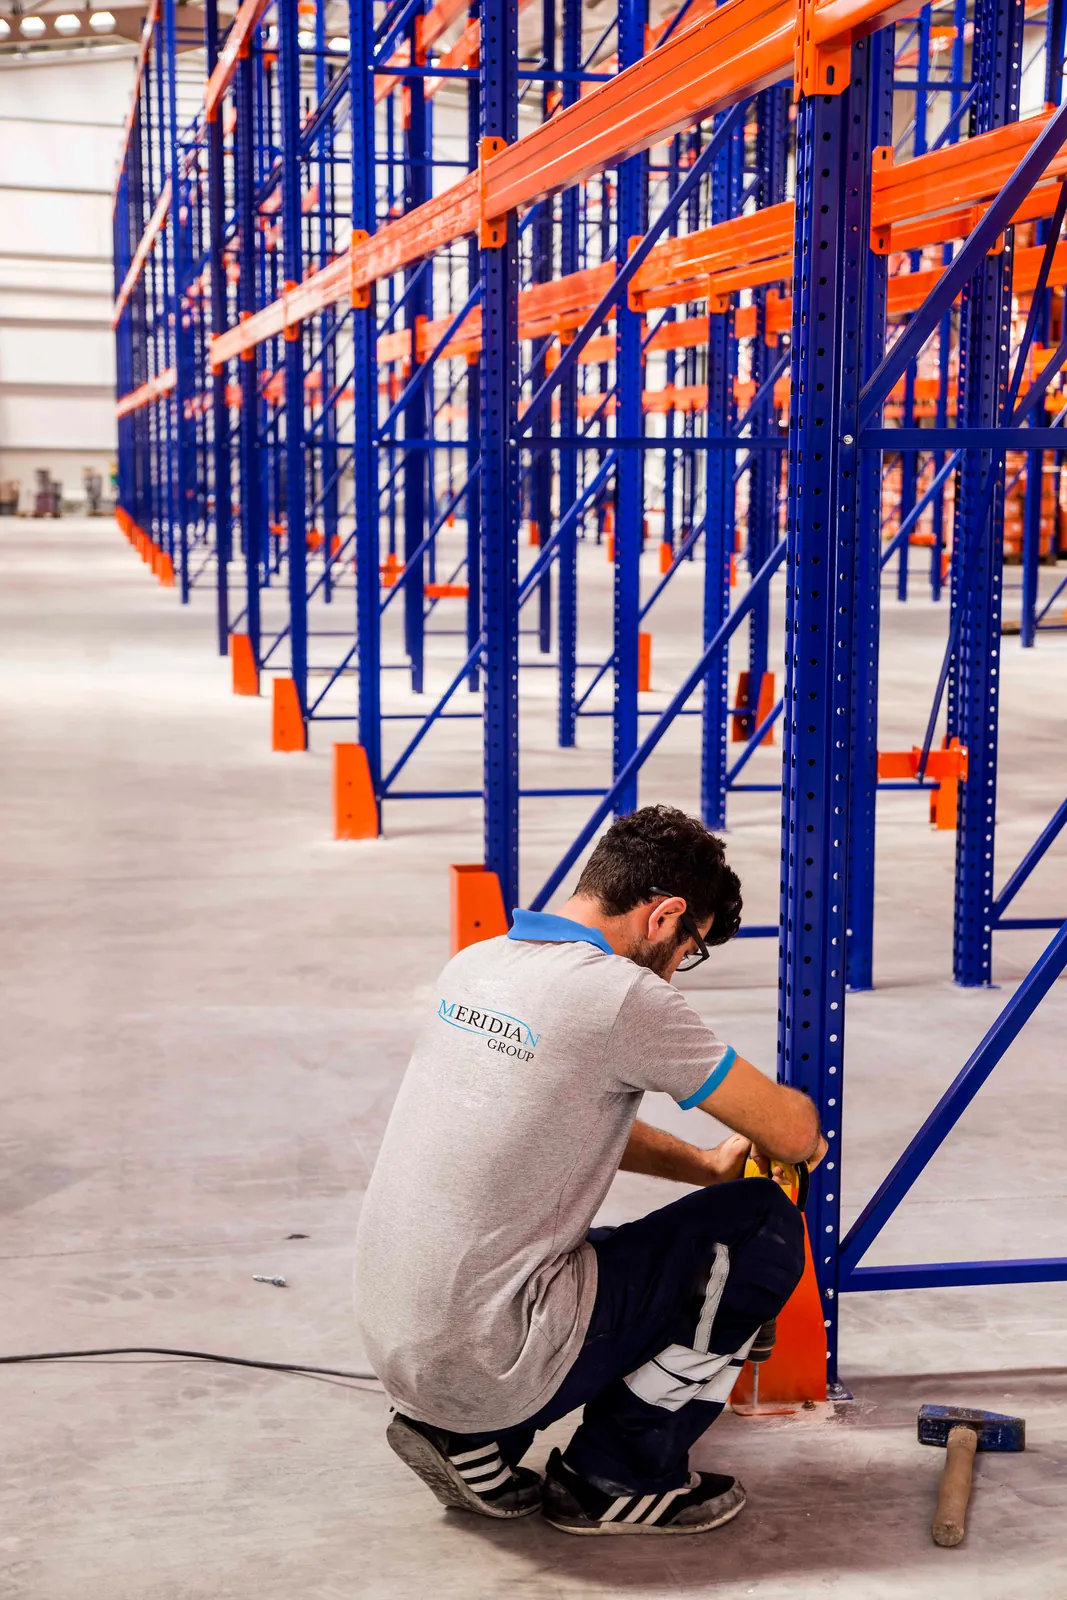
AnchoringUpright base plates anchored to the concrete floor
AccessoriesWire mesh decks, pallet support bars, upright protectors, end-of-aisle guards, load signs
Load capacity and dimensionsDetermined by the project

Benefits

Direct access

Any pallet can be retrieved without moving others.

Fewer aisles

One aisle serves two rows of racking.

Adjustable levels

Beam heights follow changes in pallets and product range.

Modular expansion

New bays and rows are added with standard components.

Standard forklifts

Works with counterbalance and reach trucks.

Clear organisation

Clearly labelled locations simplify stocktaking and WMS.

Applications

How it works

  1. LayoutRacks are installed in pairs, back to back, with working aisles between the pairs.
  2. Put-away and retrievalThe forklift enters the aisle and places or picks a pallet at any level.
  3. OrganisationLocations are labelled by row, bay and level, which simplifies work with warehouse software.
Back-to-back layout planTop view: a single row against the wall, two back-to-back pairs of racks and working aisles between them. wall working aisle working aisle back-to-back pairback-to-back pairsingle row
Plan view: row spacers are shown in blue, arrows show pallet access from the aisle. Illustrative, not to scale.

Gallery

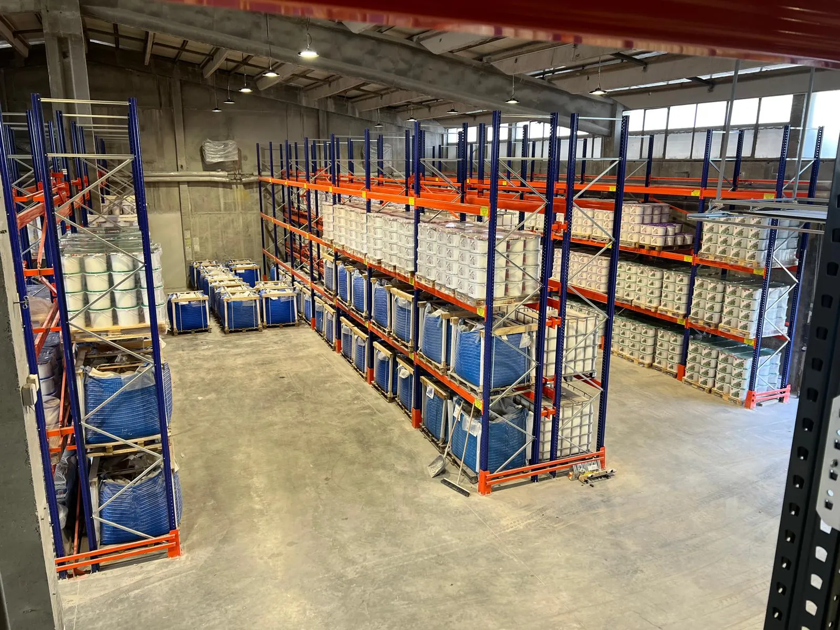
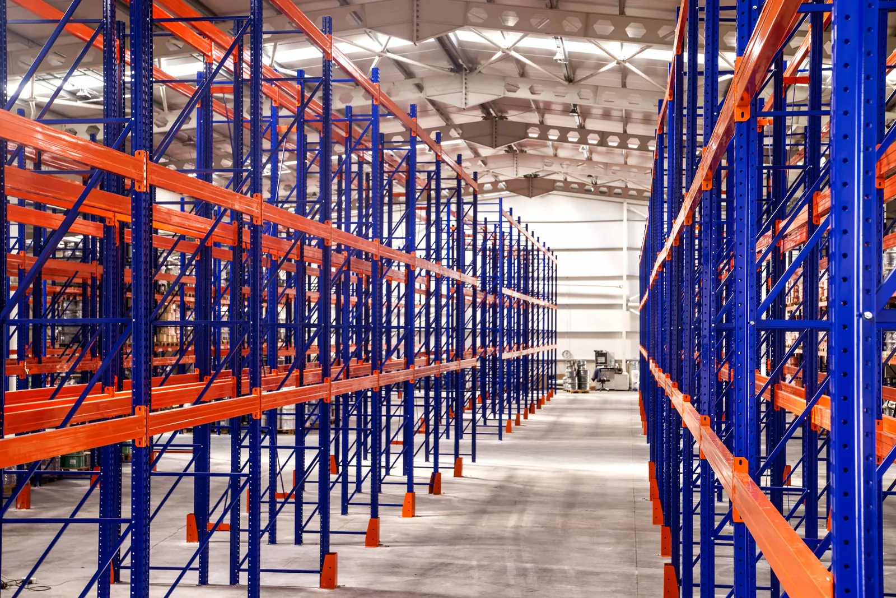
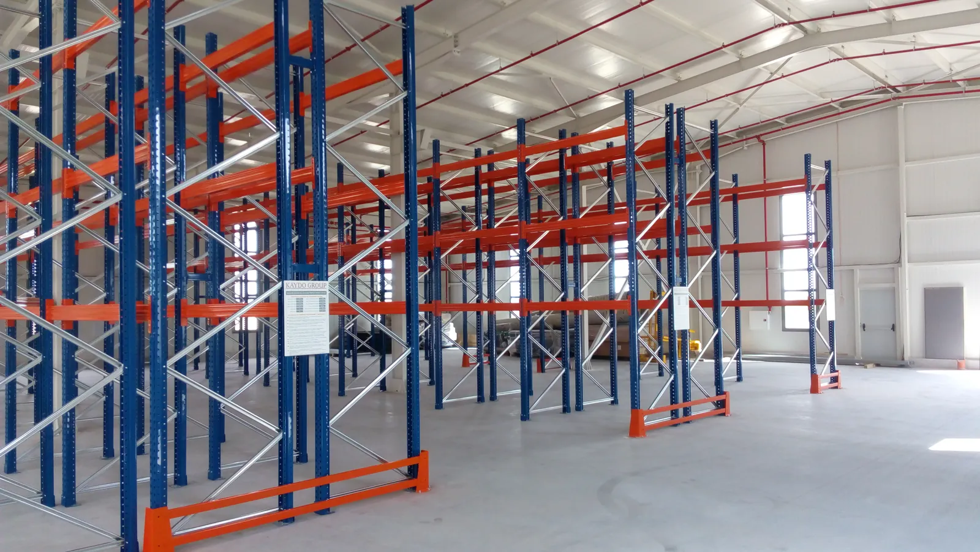
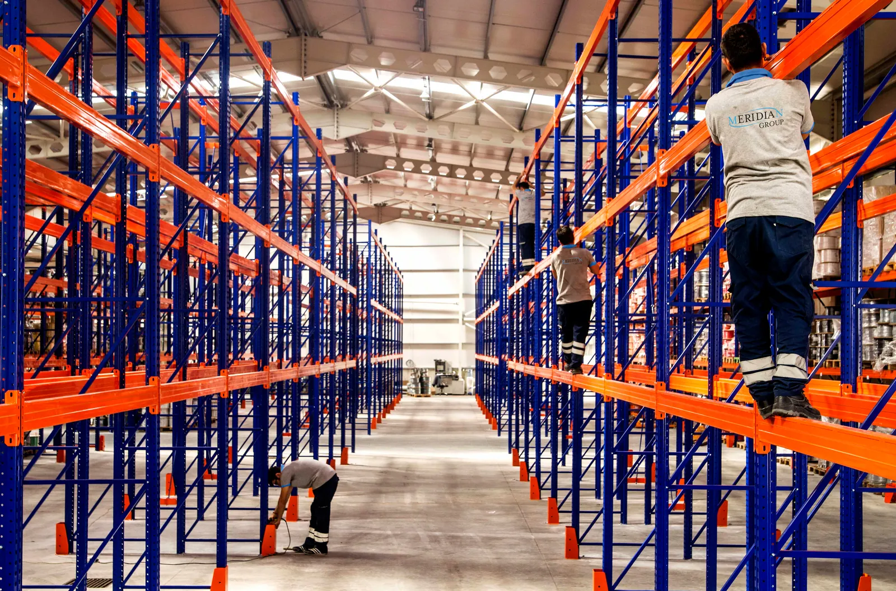
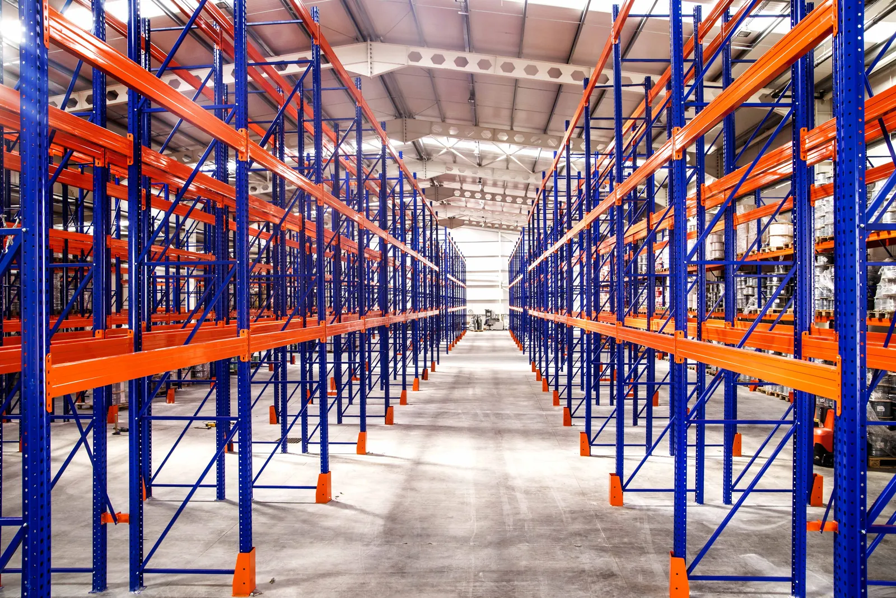
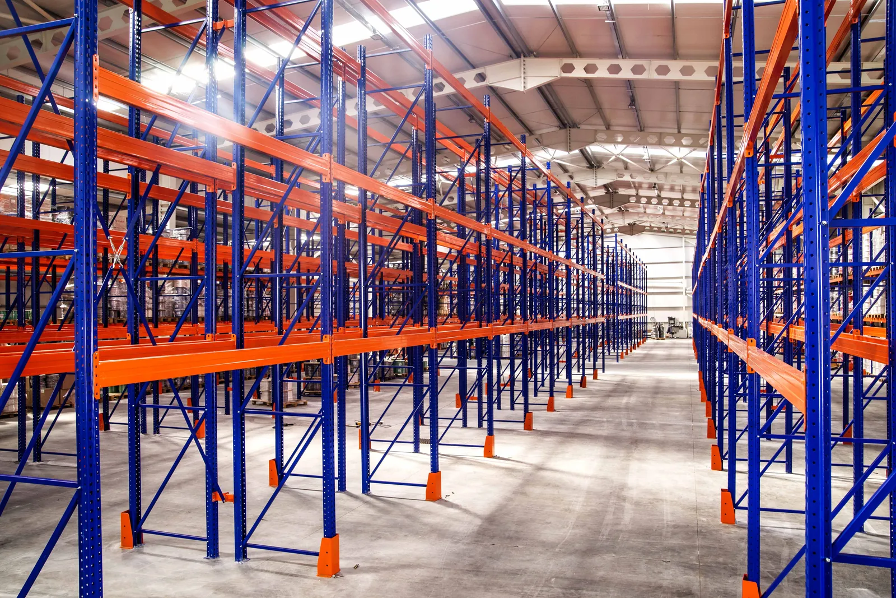
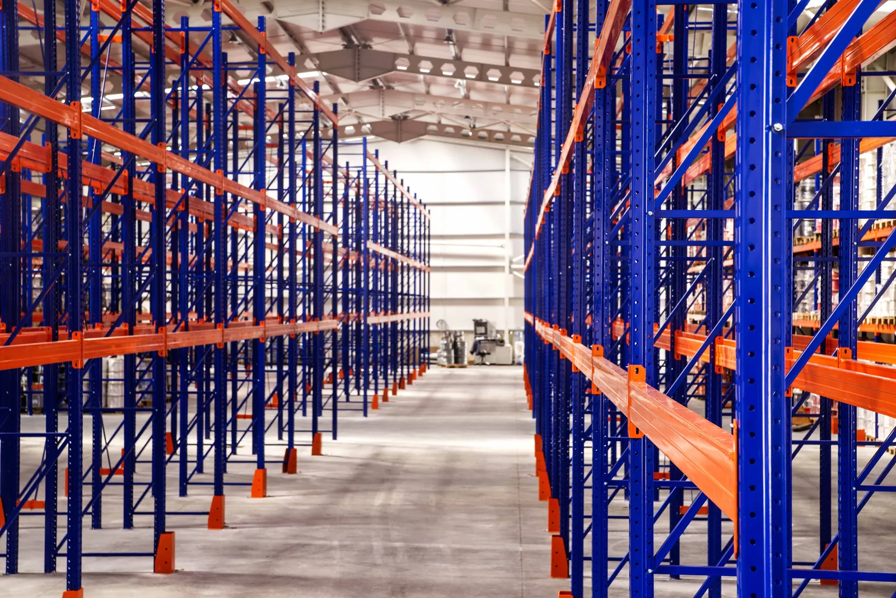
Pallet racking supplied and installed by Meridian Group.

Frequently asked questions

A single row stands against a wall and is served from one aisle. In a back-to-back layout two rows are joined at the back, so one aisle serves two rows – giving more pallet positions on the same floor area.

Load capacity is determined by the project: pallet weight and size, number of levels, rack height and floor condition. Exact values are given in the quotation and design documents.

Yes. Beams hook into the upright perforations, so level heights can be adjusted. The system can be extended with new bays and rows, with the load capacity checked for the new configuration.

The system works with counterbalance and reach trucks. Aisle width and top beam height are based on the forklift you use or plan to use.

For a quotation please send: a floor plan or room dimensions, clear building height, pallet dimensions and maximum weight, the required number of pallet positions, number of SKUs and stock turnover, and the forklift type (existing or planned).

Related racking systems

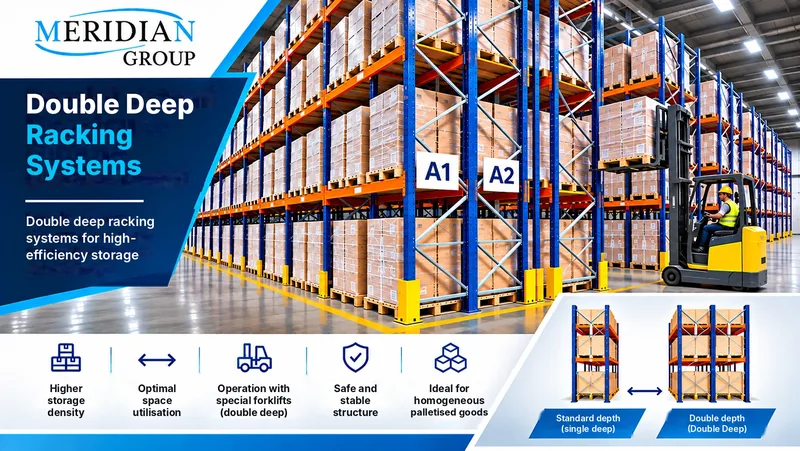
Double Deep Racking Systems – Meridian Group

Double Deep Racking Systems

Higher-density pallet rackingTwo pallets deep on each side of the aisle – fewer aisles, more locations.
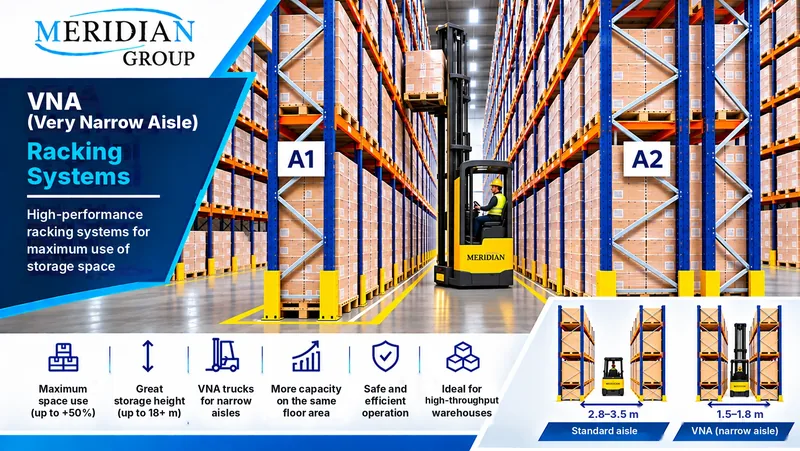
VNA Racking Systems – Meridian Group

VNA Racking Systems

Very narrow aisle rackingNarrow aisles and specialised trucks – more pallet positions on the same floor area.
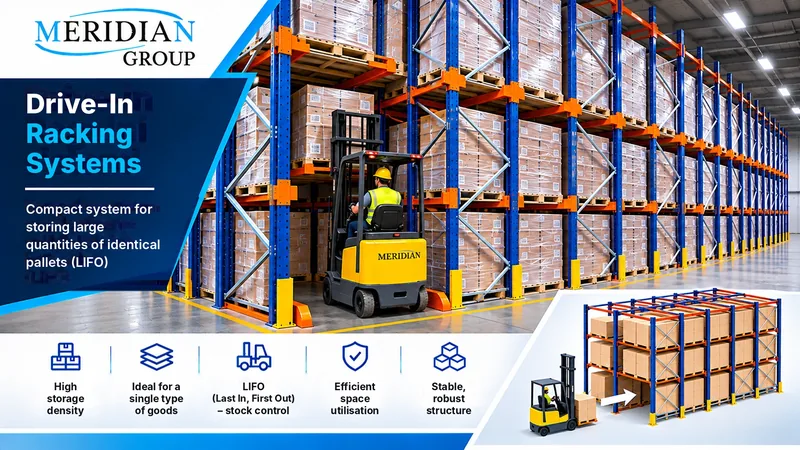
Drive-In Racking Systems – Meridian Group

Drive-In Racking Systems

High-density, LIFOForklifts drive into the rack lanes – compact storage of uniform products.
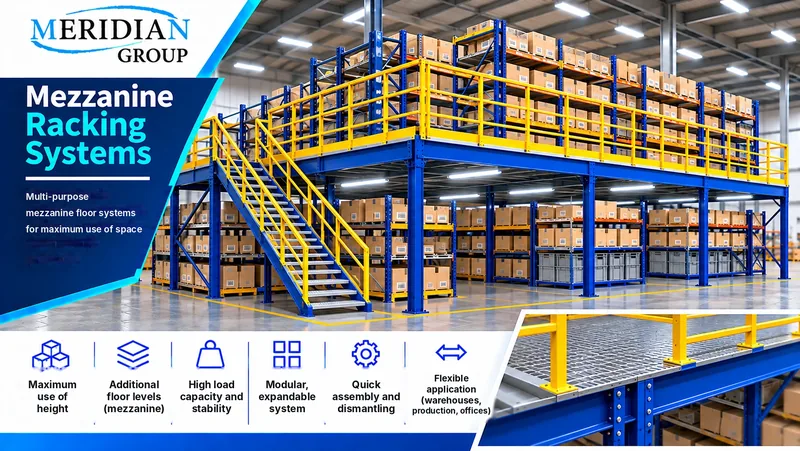
Mezzanine Racking Systems – Meridian Group

Mezzanine Racking Systems

Additional floor levelAn additional floor level inside the existing building, without extending it.

Quotation

Request a quote for racking systems

Send us the basic details of your space and goods. We will prepare a layout proposal, a 3D view and a quotation for supply and installation.